Interior Design
Residential interior design covering space planning and layouts, lighting design, colour consultation, material selection and custom furniture.
Interior Design →Plan Homes designs modular kitchens in Delhi around how you cook, store and entertain, not just how they photograph. Every layout is planned for a smooth workflow between the stove, sink and counter, hardware and finishes are chosen for daily durability, and our team is on site through every stage of installation.
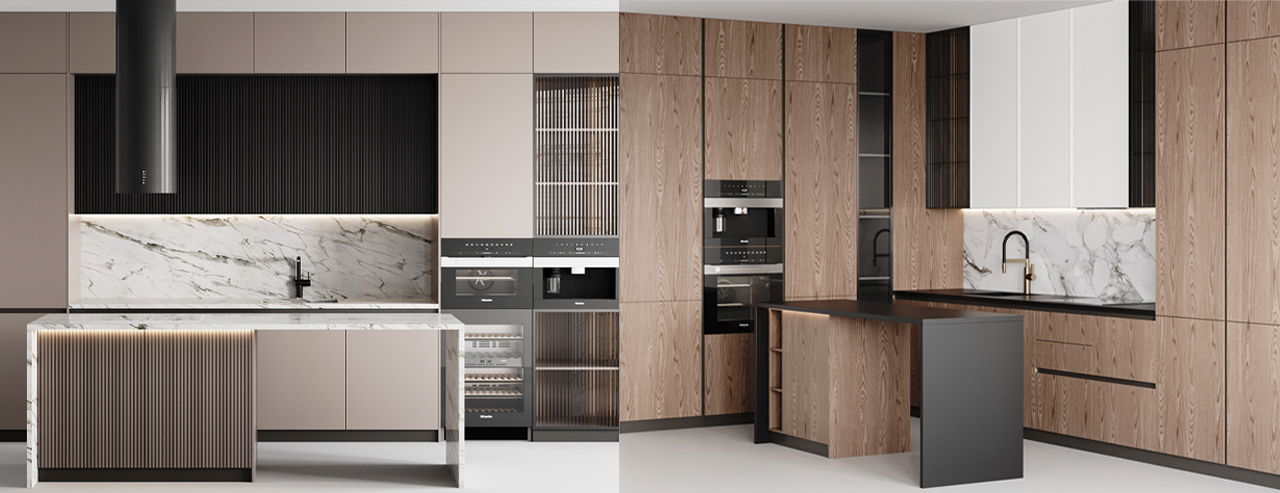
We design kitchens around how you cook, store and entertain, not just how they photograph. Every layout is planned for a smooth workflow between the stove, sink and counter, so the kitchen is effortless to use and a pleasure to be in.
Straight, L-shaped, U-shaped, parallel and island kitchens each suit a different room. We choose the layout from the shape of your kitchen, its doors and windows, and the way your family uses it, rather than from a catalogue.
Kitchen layout guide →

Hardware, finishes and storage solutions are chosen for daily durability: shutters that stay flat, drawer mechanisms that stay smooth, and storage planned around what you actually keep in your kitchen.
A kitchen design is only as good as the millimetre precision of its joinery, the flatness of its shutters, the smoothness of its drawers, the concealment of its wiring and the calibration of its lighting. We are present on site through every stage of installation, because a kitchen built carelessly will be felt every single day.
See our kitchens →
The right layout comes from the room, not a catalogue. As a starting point, this is how the common modular kitchen layouts compare:
| Layout | Best suited to | Things to know |
|---|---|---|
| Straight (single wall) | Compact apartments and narrow kitchens | Uses the least floor space; counter and storage are limited to one wall. |
| L-shaped | Small to medium kitchens and open-plan rooms | Keeps the stove, sink and counter close together and leaves the centre of the room open. |
| U-shaped | Larger kitchens that need the most storage | Wraps counter and cabinets around three walls; needs enough width to move comfortably in the middle. |
| Parallel (galley) | Long, narrow kitchens | Two facing counters make an efficient work zone; needs a clear walkway between them. |
| Island | Large, open-plan kitchens | Adds counter space and a place to gather; needs room to walk around all sides. |
General guidance. The best layout for your kitchen depends on its exact dimensions, doors, windows, plumbing and how your family cooks.
We learn how you cook, what you store and how the kitchen is used day to day.
The room is measured and the layout planned for a smooth stove, sink and counter workflow.
Shutters, counters, hardware, storage, lighting and wiring are designed and specified.
Our team is on site through every stage of installation, down to the last shutter alignment.
A modular kitchen is built from standardised cabinet units, such as base cabinets, wall cabinets and tall units, that are made separately and then assembled and fitted on site. At Plan Homes, the layout, storage, hardware and finishes are designed around how you cook, store and entertain.
It depends on the shape and size of the room. Straight kitchens suit compact spaces, L-shaped kitchens suit small to medium rooms and open plans, U-shaped kitchens suit larger rooms that need the most storage, parallel kitchens suit long narrow rooms, and island kitchens suit large open-plan spaces. Plan Homes chooses the layout from your room and the way your family uses it.
The cost depends on the size and layout of the kitchen, the materials and finishes, the hardware and the storage you choose. After measuring your kitchen and understanding how you use it, Plan Homes prepares a detailed quote.
The timeline depends on the size of the kitchen, the materials chosen and whether it is part of a larger renovation. Plan Homes shares a timeline with your quote, before work begins.
Yes. The Plan Homes team is present on site through every stage of kitchen installation, checking joinery, shutter alignment, drawer mechanisms, concealed wiring and lighting.
Yes. Plan Homes reconfigures kitchens in existing homes, working within building constraints such as load-bearing walls, plumbing lines and society approvals.
Yes. Plan Homes designs kitchens alongside the rest of the home, including layout, custom furniture, ceilings, lighting and colours, and can deliver the whole project as a turnkey interior.
Tell us about your home or workspace, and our designers will walk you through the possibilities in a free consultation.
