Architecture
Architectural planning and design for residential and commercial projects, with project consultation from concept to construction.
Architecture →Feather Touch Ceramics is a 24,000 sq.ft. office and showroom in Okhla, New Delhi, designed by Plan Homes. The completed building pairs an exposed red-brick facade with arched openings and a glazed steel volume above, and houses a curated ceramics showroom alongside fully functional offices.
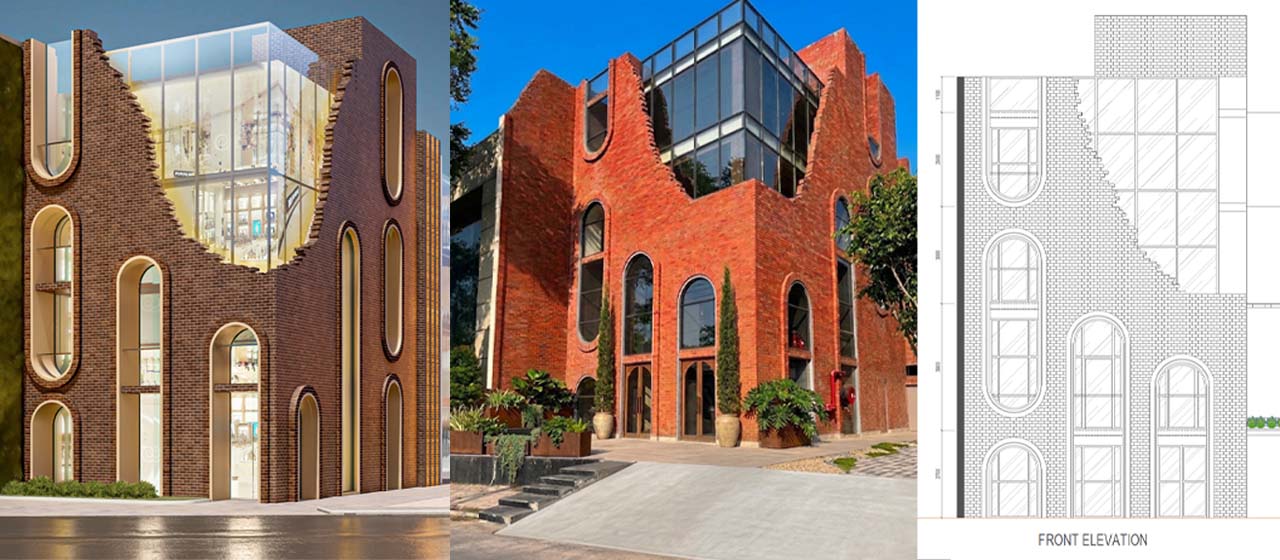
Contemporary Natural: relating to heritage while incorporating modernity.
The design draws from the language of ruins and resurrection. Inspired by the concept of Contemporary Natural, the building honours the rawness of ancient masonry while inserting a bold, precise contemporary volume within it, much like nature reclaiming what time has left behind, and modernity finding its place within that story.
The facade is defined by exposed red brick, textured, warm and deeply human, punctuated by signature arched openings that reference vernacular Indian architecture. Rising from this earthy base, a glazed steel structure crowns the building, flooding the upper levels with light and asserting a crisp, modern identity.
The interplay between the two is deliberate: heritage as foundation, modernity as aspiration.
Spanning 24,000 sq.ft., the building houses both a curated showroom experience and fully functional office spaces. The showroom is designed as a journey, a layered progression through space where the ceramics are not merely displayed, but contextualised within an architectural environment that mirrors their character: considered, enduring and quietly beautiful.
Completed and standing today in Okhla, the Feather Touch project is a testament to architecture that listens: to the brand it represents, to the city it inhabits, and to the materials it is built from.
Architectural planning and design for residential and commercial projects, with project consultation from concept to construction.
Architecture →Interior design for commercial spaces, planned around how your team and your customers actually use the space.
Commercial Interiors →Offices planned around how your team works, with circulation, acoustics, meeting spaces and your brand built into the space.
Office Interiors →Tell us about your site, your space and what you want to create, and our architects and designers will walk you through the possibilities in a free consultation.
